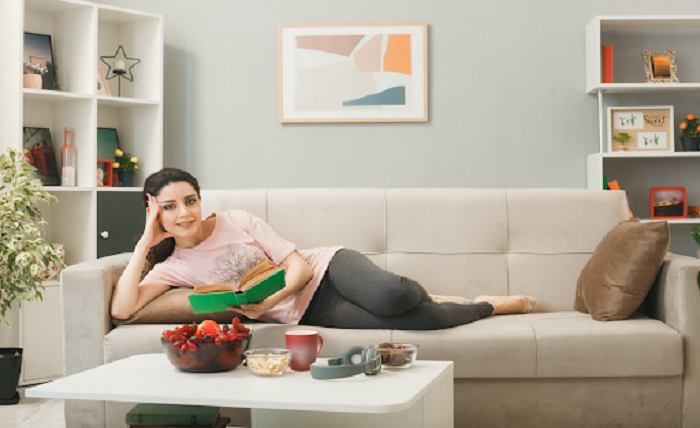
Most homeowners are frustrated when trying to put together an aesthetic and functional living room because they’re working without a blueprint. The good news? You don’t need an interior designer on speed dial. With solid living room layout ideas, you can turn even the trickiest space into somewhere your family gravitates toward naturally. These approaches work whether you’re dealing with a cozy apartment or a sprawling great room.
Furniture Arrangement Basics for Better Flow
Getting your comfortable living room design right hinges on furniture placement. You’re not just filling empty space, you’re building functional zones that don’t make the room feel suffocated.
Creating Conversation Zones That Work
Here’s the sweet spot: arrange your sofa and chairs 4-10 feet apart. People should chat comfortably, not yell across a canyon. Angle chairs slightly inward. This creates intimacy without forcing everyone into rigid, museum-like positions.
Your anchor piece typically the sofa should face whatever draws the eye. Fireplace? Television? Gorgeous window with a view? That’s your focal point.
The Coffee Table Rule and Side Tables
Position your coffee table 14-18 inches from the sofa edge. Closer feels suffocating. Farther renders it useless. Height-wise, aim for 1-2 inches below your seat cushions for easy access.
When you’re working with round end tables for living room arrangements, place them within arm’s reach of chairs or sofa ends without creating obstacle courses. Round profiles shine in tighter spaces since they eliminate those corner edges that assault your shins at 2 a.m.
These fundamentals prepare you for the next critical decision: selecting pieces that actually fit.
Understanding Your Space: The Foundation of Success
Here’s where you start not with furniture shopping, but with homework. Research shows over 88% of large companies and 80% of small to medium-sized businesses use strategic planning. That same deliberate approach works wonders for home projects.
Measuring Your Room Accurately
Get yourself a tape measure. Record every dimension, room length, width, doorways, windows, architectural quirks like fireplaces or built-ins. I’m serious about this: don’t estimate. Three inches can mean the difference between “perfect fit” and “why won’t this work?”
Ceiling height matters too. Jot it down because it’ll influence decisions down the road.
Identifying Traffic Flow Patterns
Walk through your room like you’re tracing invisible highways. Where do people naturally move? Your main pathway from entry to other rooms needs roughly 30-36 inches of clearance. Secondary routes to seating can be tighter, but not by much.
Once you’ve mapped everything, you’re ready to think strategically about placement.
Choosing Furniture at the Right Scale
Even brilliant living room furniture arrangement strategies collapse if your pieces are the wrong size. Scale isn’t optional, it’s everything.
Proportional Balance Matters
Rooms under 200 square feet demand apartment-sized furniture with slender arms and visible legs. Medium spaces (200-400 square feet) accommodate standard pieces comfortably. Larger rooms need substantial furniture; otherwise, everything looks like toy furniture floating in space.
Don’t ignore ceiling height. Low ceilings paired with towering furniture creates that unpleasant cave sensation.
Multi-Functional Pieces Save Space
Studies reveal that strategic alignment accounts for 40.3% of performance variability. The same principle applies to furniture selection. A storage ottoman? That’s seating, a coffee table, and hidden storage rolled into one.
Sleeper sofas mean overnight guests don’t require a dedicated guest room. Console tables morph between desk, display area, or visual room divider.
With appropriately scaled pieces ready, you can tackle how different areas serve separate functions.
Creating Distinct Zones in Open Spaces
Open-concept layouts confuse the eye without intentional zoning. You need to define areas while preserving your smooth living room layout.
Visual Dividers Without Walls
Area rugs work brilliantly here just ensure furniture legs rest partially on each rug. Open shelving creates boundaries while keeping things airy. Smart furniture placement alone can imply separation without actual barriers.
The goal? Suggest division, don’t build fortresses.
Maintaining Flow Between Zones
Definition shouldn’t sacrifice openness. Low-profile furniture preserves sightlines across the room. Glass or lucite accents provide function while minimizing visual bulk. Position tall pieces like bookcases where they won’t massacre natural light or block key views.
Perfect zoning aside, you’ll want to dodge the layout traps that ensnare most homeowners.
Common Mistakes That Ruin Your Layout
Understanding what fails saves you expensive do-overs. These blunders appear everywhere, but they’re preventable once you recognize them.
The Wall-Hugging Trap
Shoving every piece against walls creates what designers call the “bowling alley effect” in rectangular rooms. Pull your sofa and chairs 12-18 inches off the walls in medium to large spaces. Counterintuitively, this makes rooms feel more spacious by establishing defined pathways around furniture clusters.
Some exceptions can be rooms under 200 square feet sometimes requiring wall placement by necessity.
Wrong Rug Size Ruins Everything
Undersized rugs resemble postage stamps adrift in emptiness. Minimum requirement: front furniture legs on the rug. Better approach: all legs of major pieces rest entirely on it. An 8’x10′ rug suits compact layouts, 9’x12′ fits medium rooms, and 10’x14′ works for generous areas. This anchors your grouping and signals intentionality.
These insights naturally lead to questions homeowners consistently ask when tackling their spaces.
Frequently Asked Questions
- How do I arrange furniture in a long, narrow living room?
Establish two separate seating areas rather than one elongated arrangement. Position your sofa perpendicular to the longest wall, this interrupts the tunnel effect immediately. Add a console table behind it for bonus functionality. Use area rugs to visually define each zone, and resist lining everything along those long walls.
- What’s the ideal distance between my coffee table and sofa?
Stick with 14-18 inches for comfortable access. Less than 14 inches cramps legroom. More than 18 inches puts your coffee mug frustratingly out of reach. This measurement lets you cross your legs comfortably while keeping necessities accessible.
- Can sectionals work in small living rooms?
Apartment-sized sectionals (70-90 inches on the longest side) absolutely can succeed with careful selection. Hunt for slim arms and exposed legs that create visual lightness. Avoid chunky pieces with thick arms and skirts. Always measure first and assess visual weight, not just physical dimensions.
Your Living Room Layout
Building a smooth living room layout doesn’t demand expensive furniture or gutting the entire room. Start with precise measurements, analyze traffic patterns, and select appropriately scaled pieces. Remember this: pulling furniture away from walls typically improves flow in medium and larger rooms.
Use these living room design tips to establish zones that support your actual lifestyle while maintaining visual harmony. Your space should enhance your life, not complicate it. With deliberate planning and strategic placement, any living room transforms into the comfortable, functional heart of your home you’ve been imagining all along.